
· Patsinee K.
Why Clients Misread Your Designs (and How to Close the Gap)
- Architect
- homedesign
- professionals
- HTCHApp
- ClientFeedback
You know exactly what the space will feel like. The light at 4pm, how the facade reads from the street, how the floor plan opens into the garden. You've walked through it in your head a hundred times.
Your client hasn't. They're looking at a drawing, trying to build that same picture from lines and labels, and getting a different picture to the one in your head.
This is not a failure of your design. It's the distance between what you can see and what you've managed to show.
The gap compounds quietly. A facade reads as a wall. A floor plan is mistaken for a furniture layout. Nobody flags it at the time, because nobody notices the misunderstanding until it's already built into their expectations. Then a review comes back confused, or a client asks for something you thought you'd already shown them, and the real cost appears: another round of explaining, another delay, a client who's starting to doubt the plan even though the plan was fine all along.
The fix isn't better words. You could write a longer brief or talk slower on the call, but the problem was never explanation, it was format. A plan is a professional's shorthand. A client needs to see the thing, from the angle that matters to them, at the moment the question occurs to them, not three days later when you're free for a call.
That's the gap HTCH is built to close. Share the model, not just the drawing, and your client can walk around it from their side of the screen, in their own time, and leave a comment pinned to the exact spot where their question is. You see precisely what they're looking at and what's actually unclear, instead of guessing from a vague email.
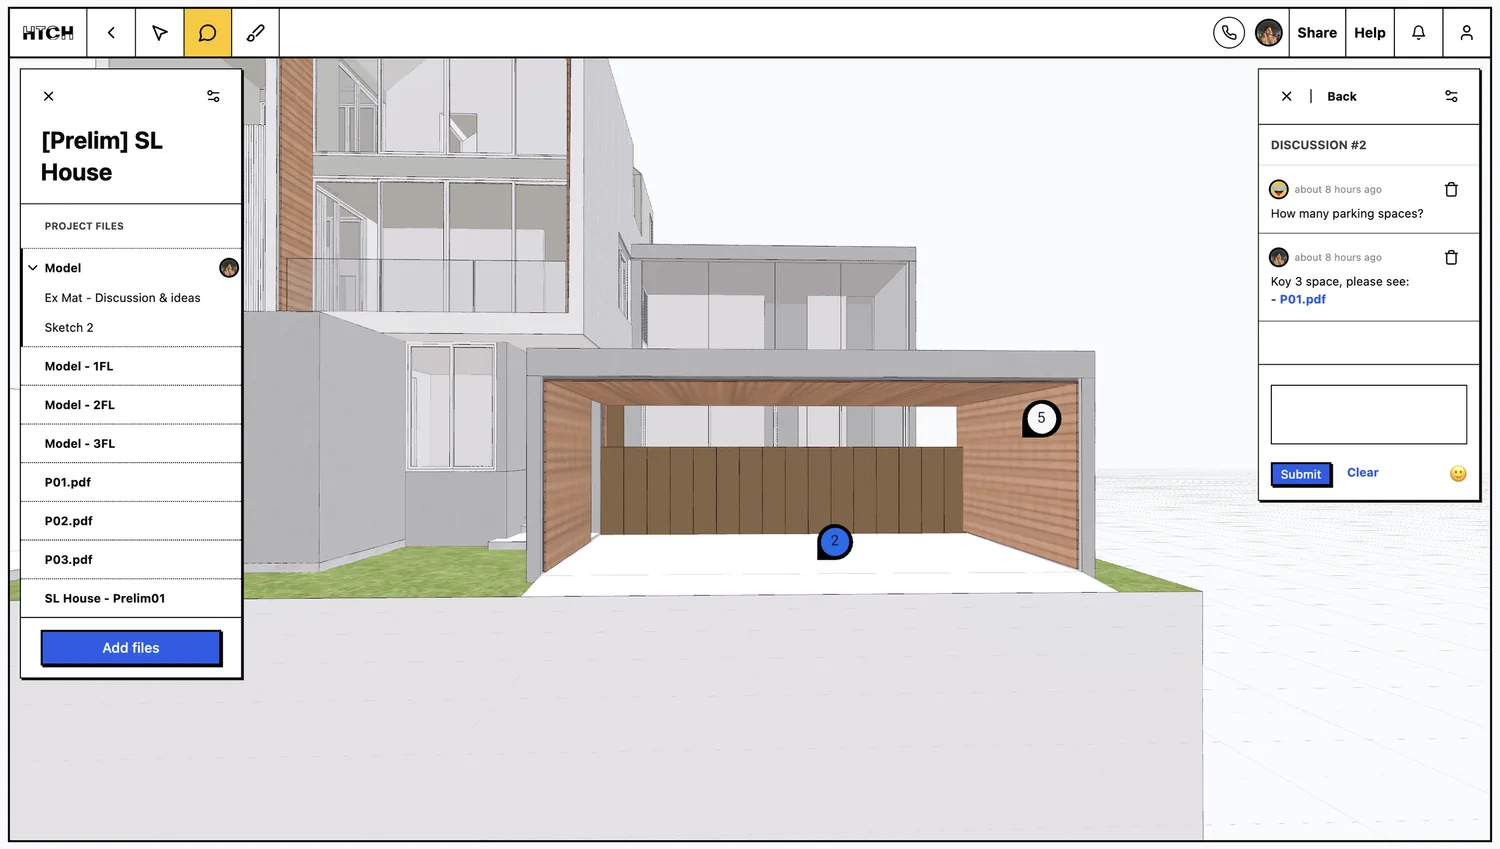
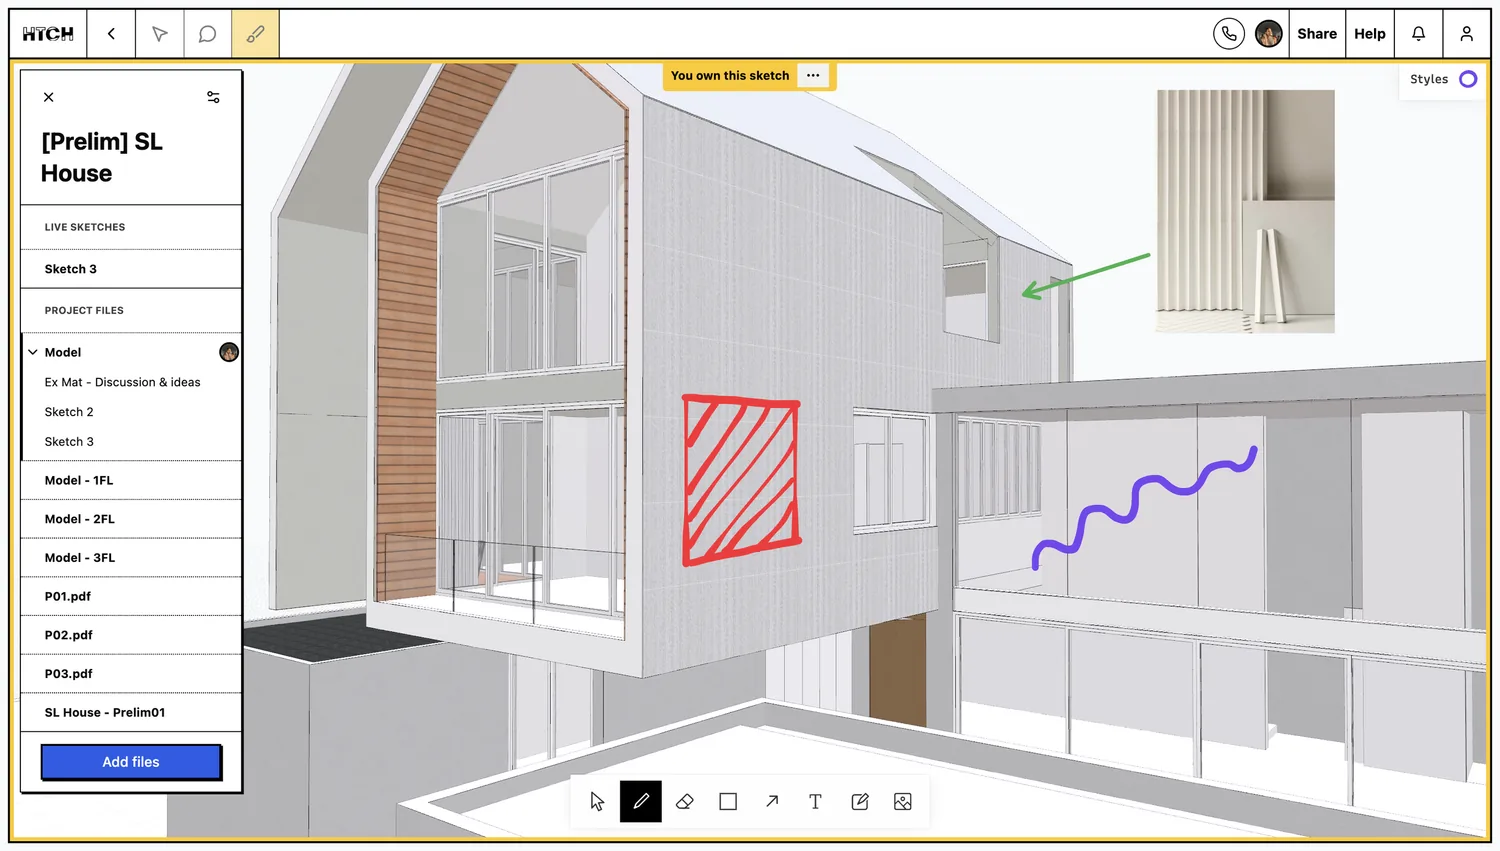
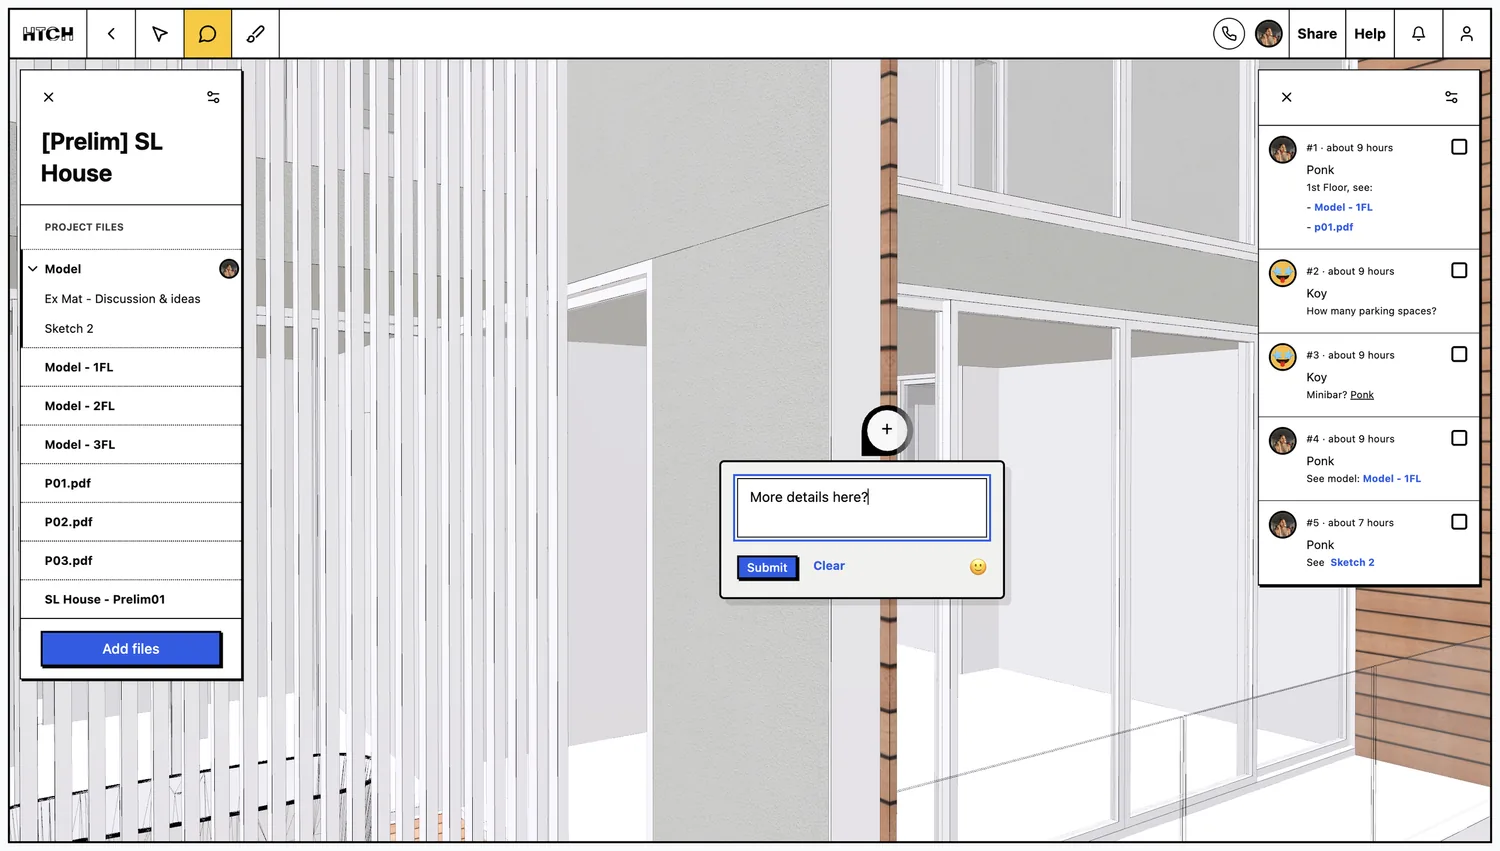
Nothing to install. Your client opens a link and is looking at the model.
Every feature is unlocked for 2 weeks. A card is required, and the trial can be cancelled at any time.